<-- style PDP --> 2 Charlemont Crescent, Toronto - Detached for sale for $800,000
  • new
  • for sale

2 Charlemont Crescent

Toronto, Ontario, M1T 1M4 - Tam O'Shanter-Sullivan

$800,000

  • Neighbourhood

    Tam O'Shanter-Sullivan

  • Major Intersection

    SHEPPARD AND PHARMACY

  • Listed Since: 50 day(s)

  • Last update: 48 day(s) ago

Overview

  • Property Type

    Detached, Bungalow-Raised

  • Bedrooms

    3 + 2

  • Bathrooms

    2

  • Basement

    Apartment

  • Kitchen

    1 + 1

  • Total Parking

    6 (2 Carport Garage)

  • Lot Size

    46.87x113 (Feet)

  • Taxes

    $4,879.00 (2025)

  • Type

    Freehold

Property Description

Property description for 2 Charlemont Crescent, Toronto

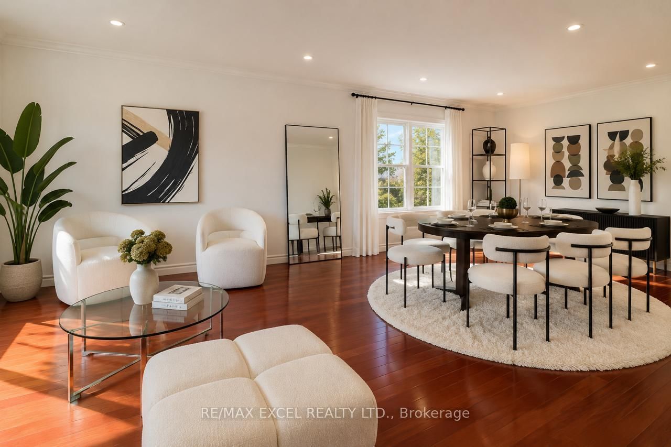
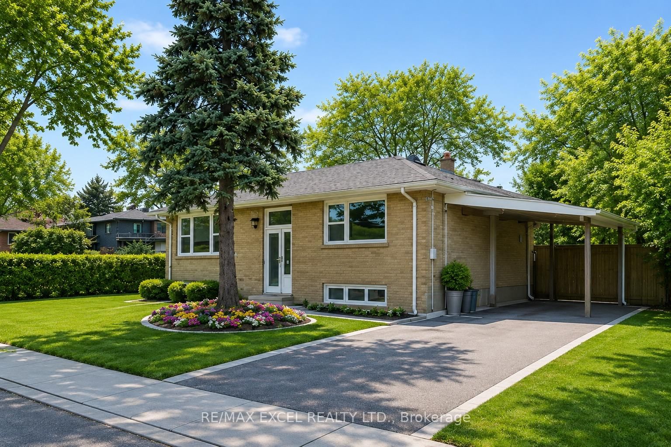
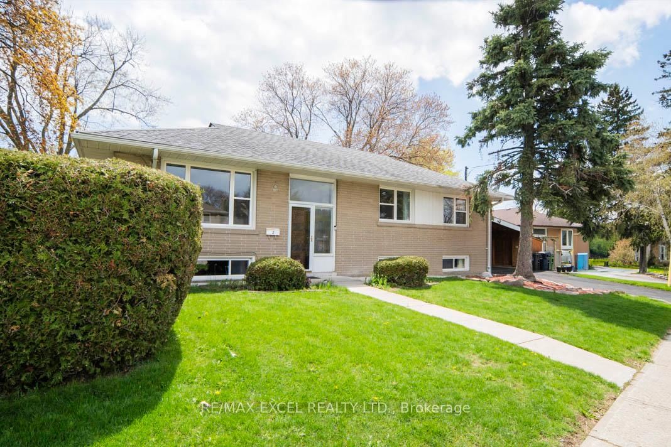
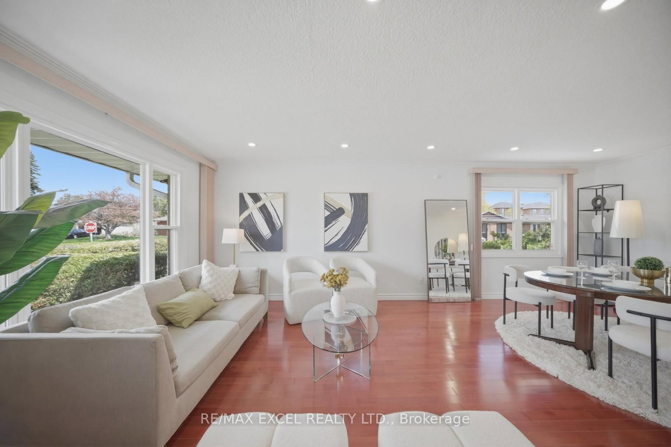
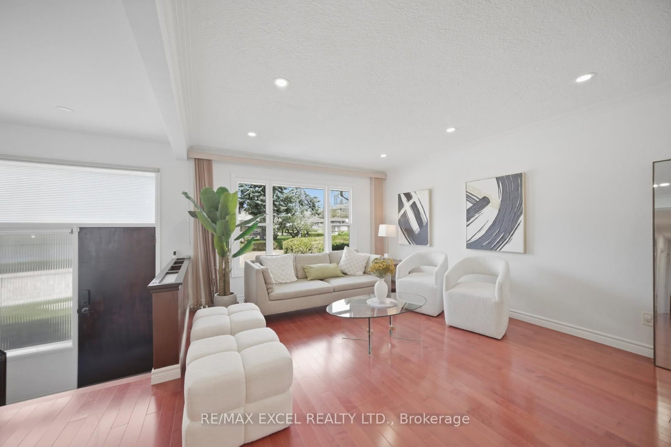
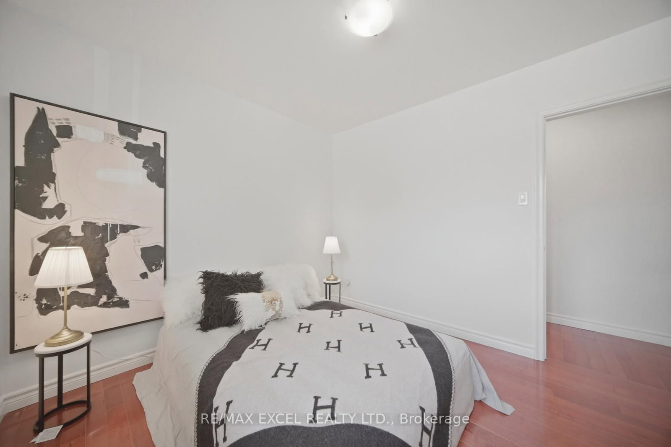
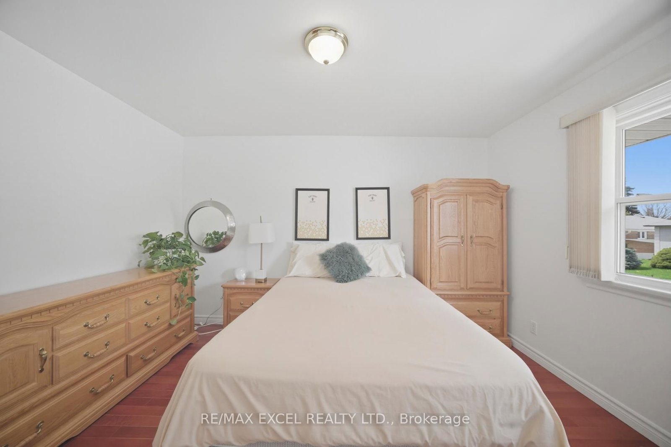
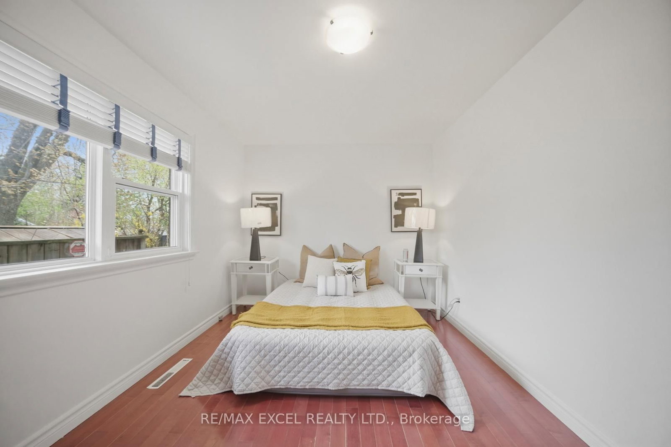
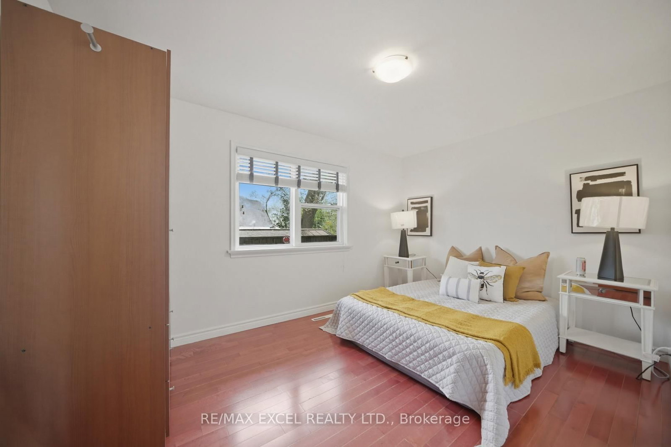
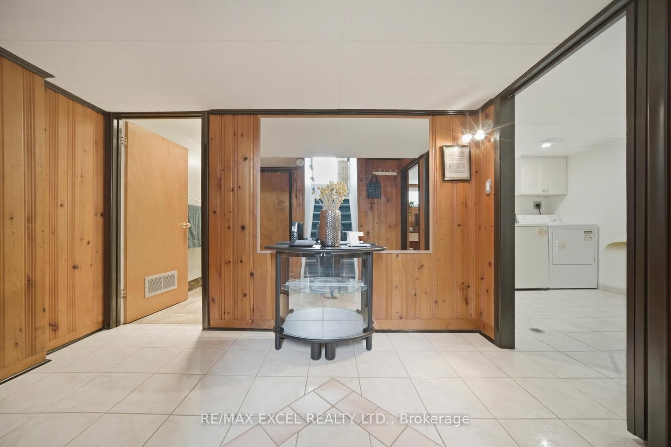
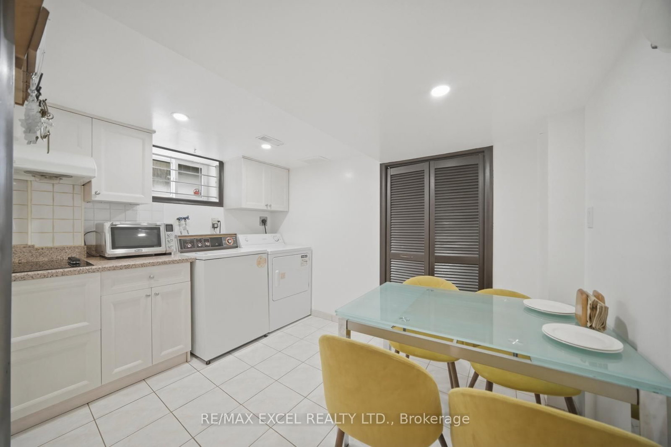
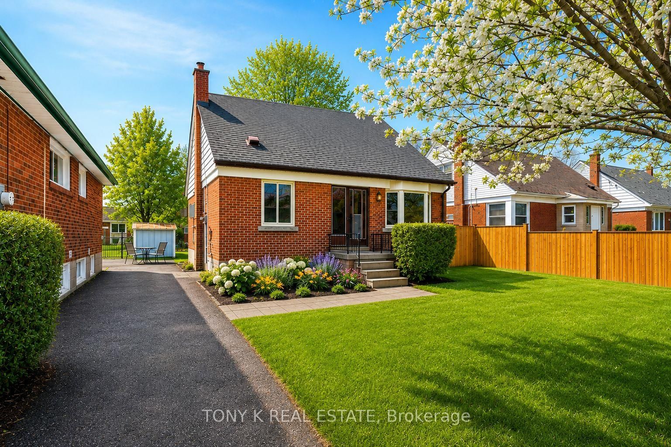
Rare find! - Move in ready Lovingly Cared For By The Original Owner And Beautifully Maintained Through The Years, This Warm & Inviting Detached Bungalow nestled in the core central of the city but back into a quiet and peaceful street. Tucked Away On A Beautiful Premium 46 x 113Ft corner Lot In A Mature Neighborhood. This Charming Home Is Perfect For Downsizers Looking For Easy Main Floor Living With Minimal Stairs, While Still Enjoying Space, Privacy & A Wonderful Community Feel. Or first time home buyer or investor who may use the Basement Apartment as In-Law Suite or generate great Rental Income. This Home is Bright, Sun-Filled for all season bc of the massive windows around the whole house, also it has Been Tastefully Updated With A New Kitchen, Bathrooms, New Furnace, Fresh Paint, Pot Lights along with professional garden landscaping Throughout all years. The Main Floor Features A Spacious Open-Concept Layout With 3 Comfortable Bedrooms, A Beautiful Walk-In Shower Bathroom & A Bright Living Space Filled With Natural Light - Creating A Warm & Relaxing Atmosphere Perfect For Quiet Mornings, Family Visits Or Entertaining Loved Ones. And Here Comes potential income generator- The Fully Finished Basement With 2 spacious bedroom, massive living room, and full kitchen and bath, its Ideal For Extended Family, Caregiver Space, Or to Generating Excellent Rental Income Potential. Step Into The Expansive garden fenced with cedar bushes that kept your privacy - Gardening, Summer Gatherings, Or Simply Relaxing In Your Own Private Outdoor Retreat. The Large Lot Also Presents Exceptional Future Potential For Expansion Or Rebuilding In This Highly Desirable Central Location. Conveniently Located Close To TTC, Parks, Shopping, Restaurants, Places Of Worship & Hwy 401 - Offering The Perfect Blend Of Quiet Living & Everyday Convenience. A Truly Special Home Filled With Warmth, Care & Opportunity - Ready For Its Next Beautiful Chapter.

Listed by RE/MAX EXCEL REALTY LTD.

  • MLS #

    E13100108

  • Sq. Ft

    1100-1500

  • Sq. Ft. Source

    MLS

  • Lot Irregularities

    n/a

  • Year Built

    Available Upon Request

  • Pool

    None

  • Drive

    n/a

  • Garage

    Carport, 2 spaces

  • Total Parking

    6

  • Family Room

    N

  • Den

    N

  • Exterior

    Brick

  • Fireplace

    N

  • Roof

    Asphalt Shingle

  • Foundation

    Concrete

  • Elevator

    n/a

  • Water View

    n/a

  • Laundry Level

    Lower

  • Heat

    Forced Air

  • A/C

    Central Air

  • Water

    Municipal

  • Water Supply

    n/a

  • Sewers

    Sewers

  • Central Vac

    N

  • Living

    9.0 x 6.5 ft Main level

  • Dining

    9.0 x 6.5 ft Main level

  • Kitchen

    3.0 x 4.0 ft Main level

  • Primary

    3.3 x 2.5 ft Main level

  • 2nd Br

    3.3 x 2.2 ft Main level

  • 3rd Br

    4.0 x 2.3 ft Main level

  • Rec

    11.0 x 3.0 ft Bsmt level

  • 4th Br

    3.0 x 3.0 ft Bsmt level

  • 5th Br

    2.2 x 3.0 ft Bsmt level

  • Kitchen

    4.0 x 2.0 ft Bsmt level

  • MLS #

    E13100108

  • Sq. Ft

    1100-1500

  • Sq. Ft. Source

    MLS

  • Lot Irregularities

    n/a

  • Year Built

    Available Upon Request

  • Pool

    None

  • Drive

    n/a

  • Garage

    Carport, 2 spaces

  • Total Parking

    6

  • Family Room

    N

  • Den

    N

  • Exterior

    Brick

  • Fireplace

    N

  • Roof

    Asphalt Shingle

  • Foundation

    Concrete

  • Elevator

    n/a

  • Water View

    n/a

  • Laundry Level

    Lower

  • Heat

    Forced Air

  • A/C

    Central Air

  • Water

    Municipal

  • Water Supply

    n/a

  • Sewers

    Sewers

  • Central Vac

    N

  • Living

    9.0 x 6.5 ft Main level

  • Dining

    9.0 x 6.5 ft Main level

  • Kitchen

    3.0 x 4.0 ft Main level

  • Primary

    3.3 x 2.5 ft Main level

  • 2nd Br

    3.3 x 2.2 ft Main level

  • 3rd Br

    4.0 x 2.3 ft Main level

  • Rec

    11.0 x 3.0 ft Bsmt level

  • 4th Br

    3.0 x 3.0 ft Bsmt level

  • 5th Br

    2.2 x 3.0 ft Bsmt level

  • Kitchen

    4.0 x 2.0 ft Bsmt level

Thinking of Selling?

Find Out Your Home’s Value in Today’s Market!

No Email or Signup is required to view your home estimate.

estimate your home value

Contact Manoj Kukreja

Sales Representative,
Century 21 People’s Choice Realty Inc.,
Brokerage
(647) 576 - 2100

Manoj profile avatar

Mortgage Calculator

This data is for informational purposes only.

Mortgage Payment per month

Principal Amount

Interest

Total Payable

Amortization

Amortization

Closing Cost Calculator

This data is for informational purposes only.

Closing Cost Total for this property

Total Cash flow for purchasing this property

Down Payment(%)*
Additional information

Provincial Land Transfer Tax

Ontario Land Transfer Tax Rebate

Toronto Land Transfer Tax

Toronto Land Transfer Tax Rebate

PST on CMHC Insurance Premium

Lawyer Fees

$2,825

Government Registration Fee's

$164

Title Insurance

Closing Cost Total

Total Cash flow for purchasing this property

Provincial Land Transfer Tax

Ontario Land Transfer Tax Rebate

Toronto Land Transfer Tax

Toronto Land Transfer Tax Rebate

PST on CMHC Insurance Premium

Lawyer Fees

$2,825

Government Registarion Fee's

$164

Title Insurance

Down Payment(%)*

* A down payment of less than 20% is permitted only for first-time home buyers purchasing their principal residence. The minimum down payment required is 5% for the portion of the purchase price up to $500,000, and 10% for the portion between $500,000 and $1,500,000. For properties priced over $1,500,000, a minimum down payment of 20% is required.

Thinking of Selling?

Find Out Your Home’s Value in Today’s Market!

No Email or Signup is required to view your home estimate.

estimate your home value

Contact Manoj Kukreja

Sales Representative, Century 21 People’s Choice Realty Inc., Brokerage
(647) 576 - 2100

Manoj profile avatar

Recent Sold Listings in Tam O'Shanter-Sullivan, Toronto

Popular Cities